Photos & Tour

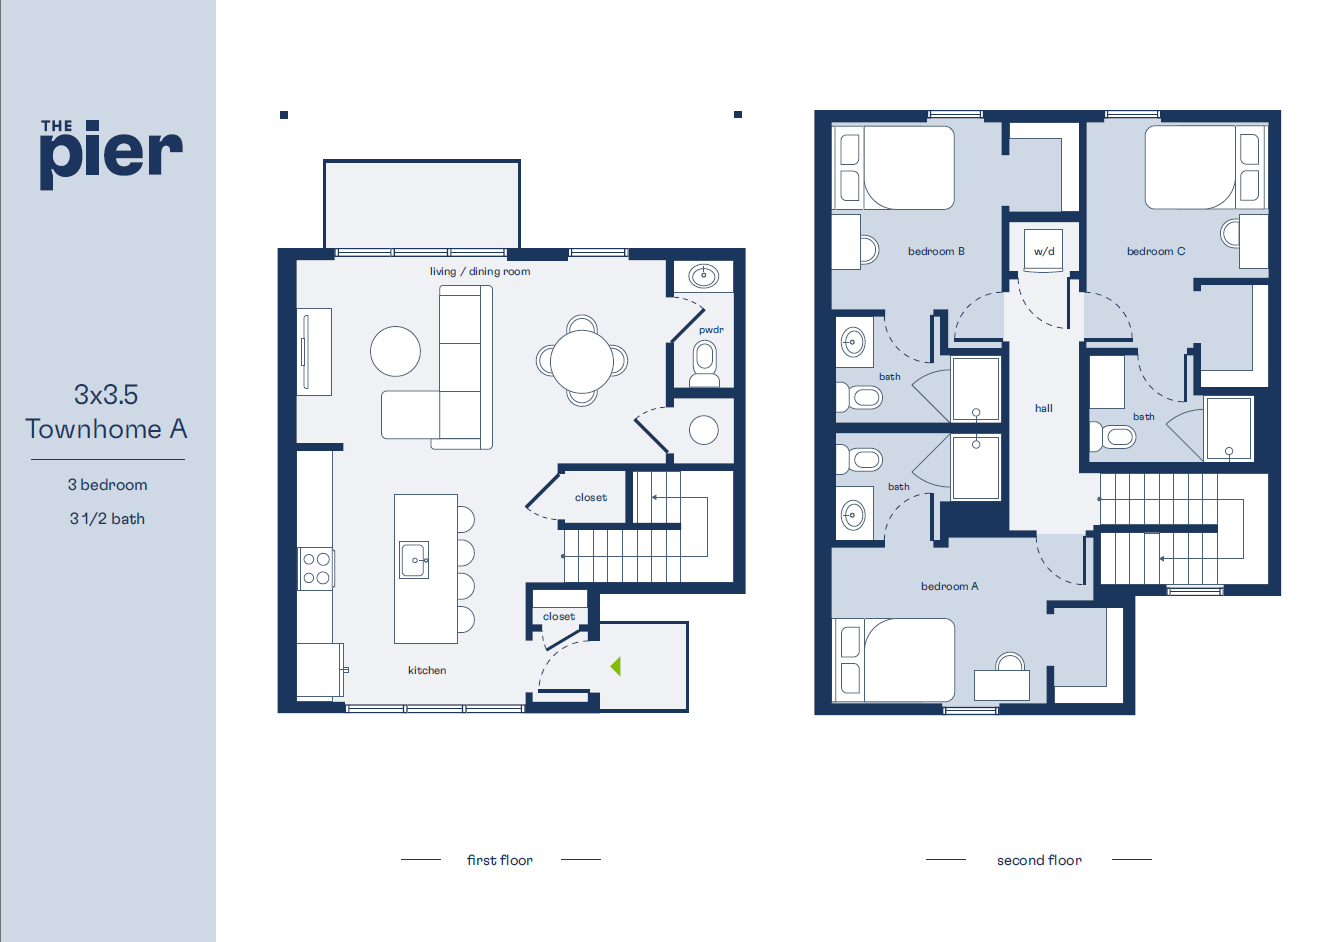
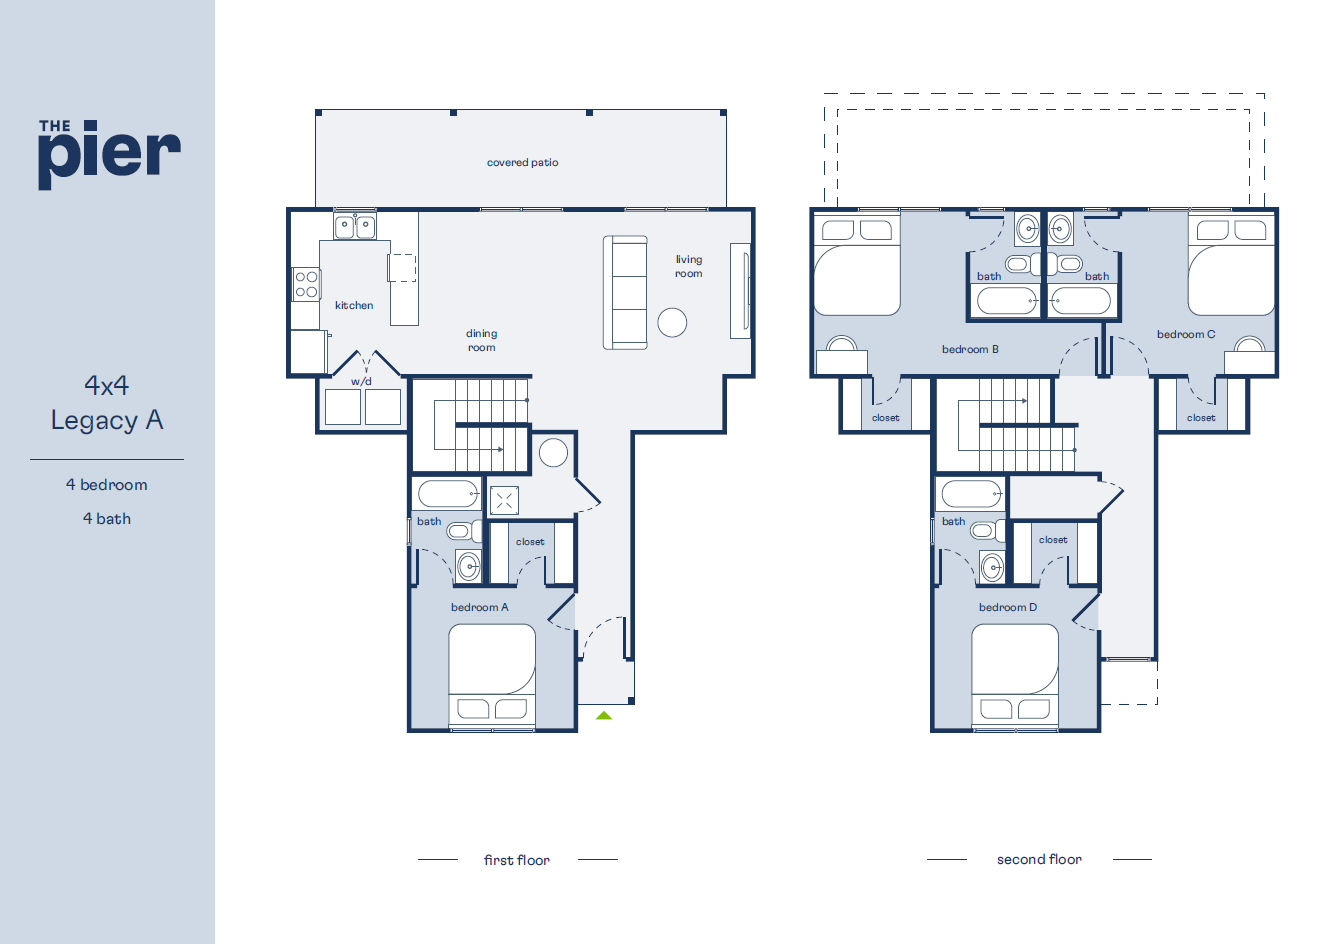
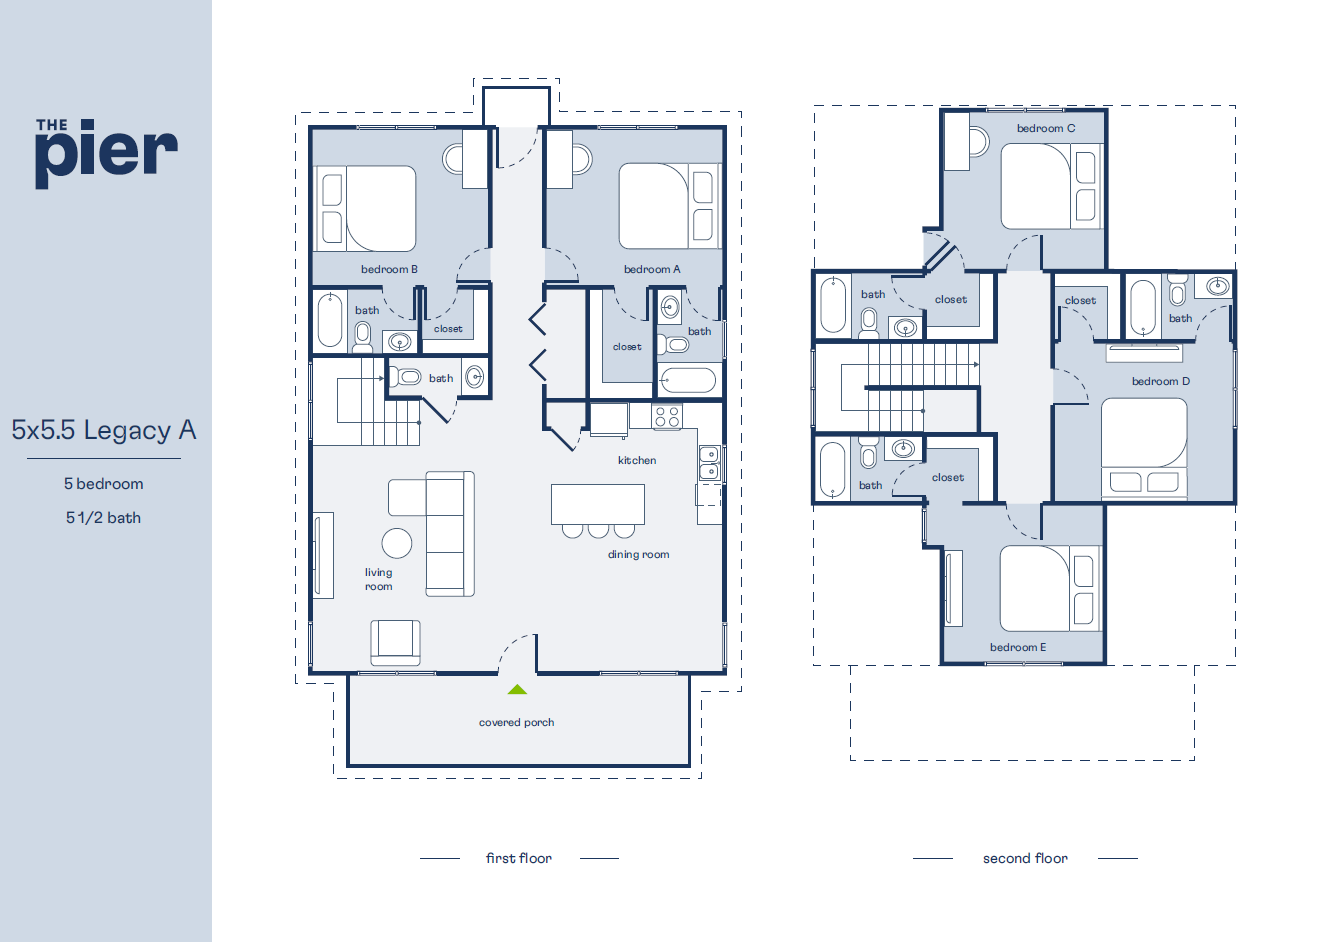
The Pier Modern 1-bedroom floor plan with open kitchen, cozy living room, and inviting patio at The Pier.Chic tiny home floor plan of a 1-bedroom, 1-bath layout with open living room and kitchen, featuring a covered front porch for seamless indoor-outdoor living.Modern 2x2.5 townhome floor plan with two bedrooms, spacious living areas, and a patio, labeled Legacy A at The Pier.Modern 2D floor plan of The Pier's 2x2 Flat A, featuring 2 bedrooms, 2 bathrooms, an open-concept living area, and a stylish patio.Modern 2x2 Tiny Home A floor plan showcasing two sophisticated levels, featuring 2 bedrooms, 2 baths, a cozy living room, and a covered patio for relaxing.Elegant townhome floor plan labeled 'The Pier,' featuring 3 bedrooms and 3.5 baths. Includes open-concept living/dining area, modern kitchen, and spacious bedrooms.The Pier Townhome Legacy A floor plan, showcasing a spacious 3 bedroom, 3.5 bath layout over two floors, with an open-concept living room and dining area, modern kitchen, and a private patio.The Pier 4x4.5 A floor plan showcasing a modern two-story layout with 4 bedrooms and 4.5 baths, featuring a spacious living/dining area and contemporary kitchen.Modern two-story floor plan for 'The Pier 4x4.5 Legacy A' featuring 4 bedrooms, 4.5 baths, open dining and living area, and a covered patio.Inviting 4x4 Flat A floor plan with 4 bedrooms, 4 baths, an open kitchen, and a cozy living room opening to a patio.Elegant 4x4 Legacy A floor plan showcasing a spacious two-story layout with 4 bedrooms and 4 baths, featuring an open-concept living room, a modern kitchen, and a covered patio.The Pier luxurious 5-bedroom, 5.5-bath floor plan featuring spacious living and dining areas with modern kitchen on the first floor, and well-appointed bedrooms with ensuite baths on the second floor.The Pier's elegant 5x5.5 Legacy A floor plan with 5 spacious bedrooms, 5.5 modern baths, cozy living room, and a stylish kitchen with dining area, featuring a covered porch, spread over two floors.The Pier 5x5.5 Legacy A floor plan showcasing 5 bedrooms, 5.5 baths, with an expansive living area, modern kitchen, and covered porch across three floors.The Pier luxurious 5-bedroom, 5.5-bath VIP A floor plan featuring an open-concept living area, elegant kitchen, and spacious bedrooms.Spacious two-story floor plan featuring 6 bedrooms and 6.5 baths, including a large open-concept kitchen and living room on the first floor, complemented by a study area on the second floor.The Pier's 6x6.5 Legacy A floor plan highlights a spacious layout with 6 bedrooms and 6.5 baths across two floors, featuring an open dining and living area, modern kitchen, laundry room, and a covered porch for added luxury.Luxurious two-story floor plan for The Pier 6x6.5 VIP A, featuring 6 spacious bedrooms, sleek kitchen, expansive living room, and 6.5 modern bathrooms.Elegant floor plan of The Pier Townhome A, boasting 9 bedrooms, 8.5 baths, a spacious living room, and a contemporary kitchen on the first floor.Chic 2x2 Townhome A floor plan showcasing an open kitchen, a cozy living room, and two spacious bedrooms each with private baths across two floors, ideal for modern living.